$2,675,000
3801 Travis Country Cir
Austin, TX 78735
Beds
Baths
Living
Dining
Acre
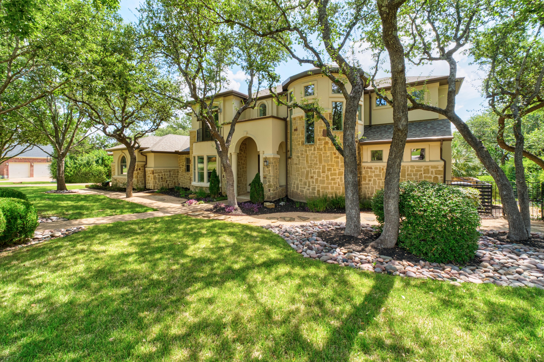
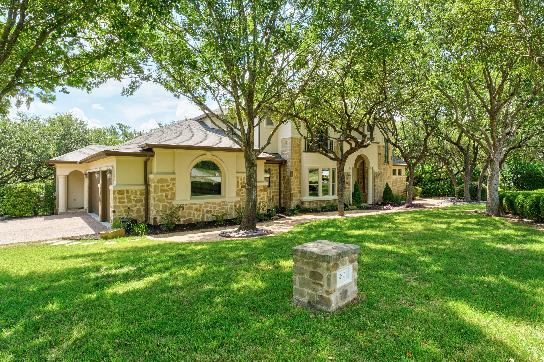
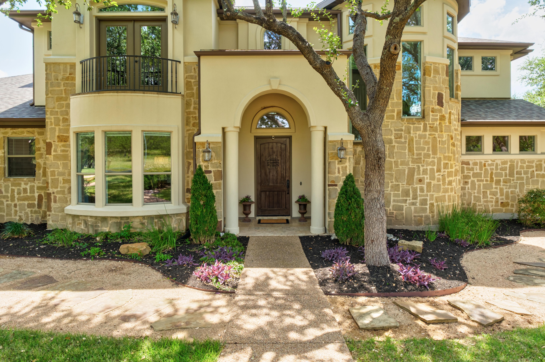
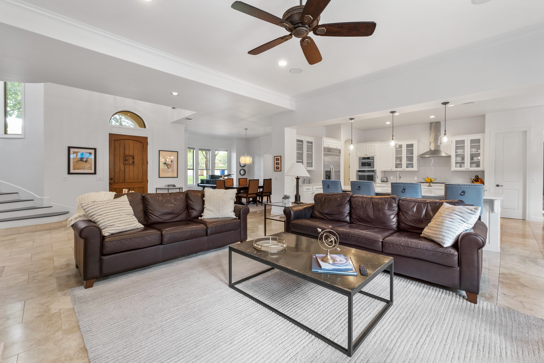
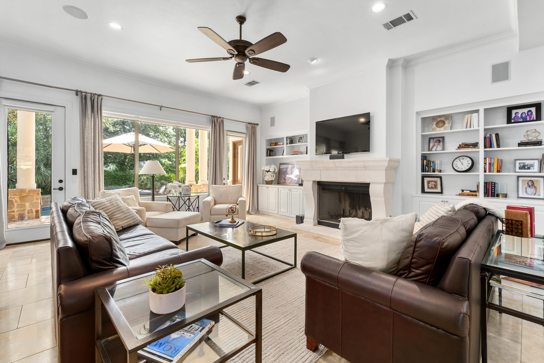
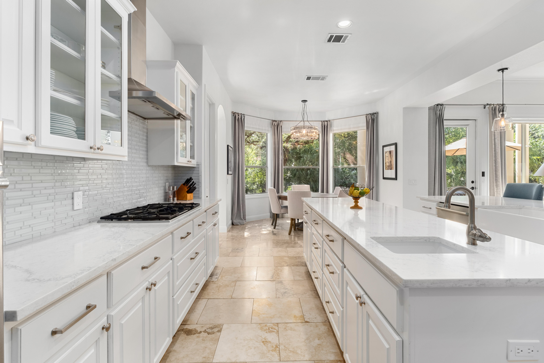
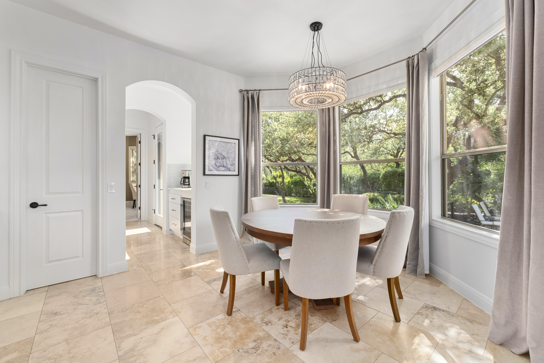
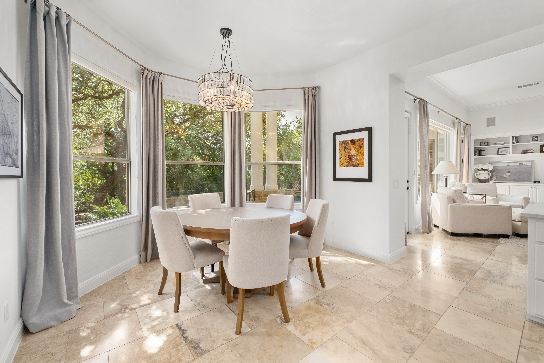
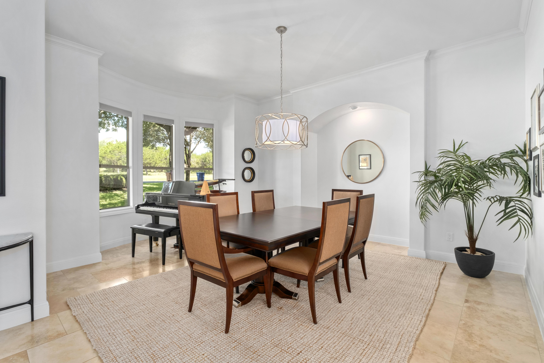
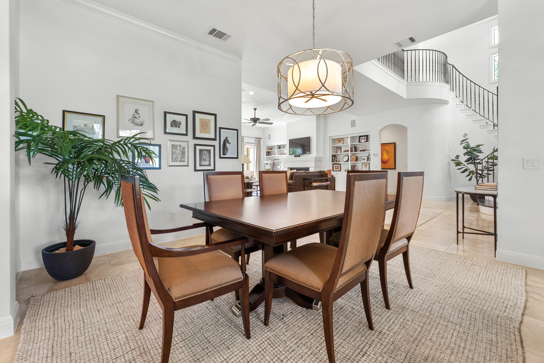
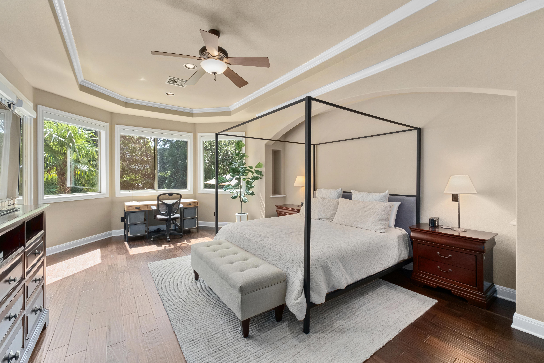
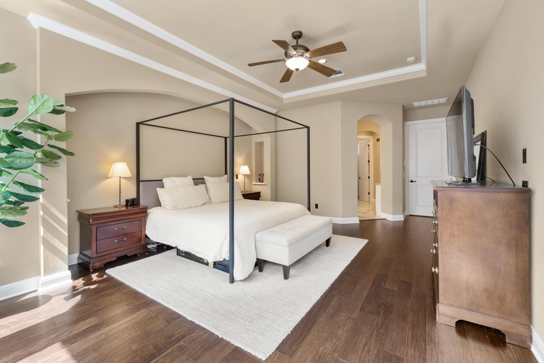
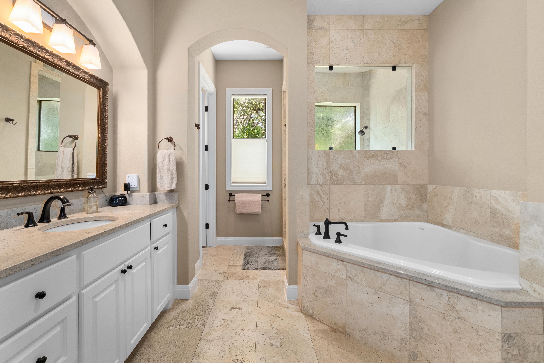
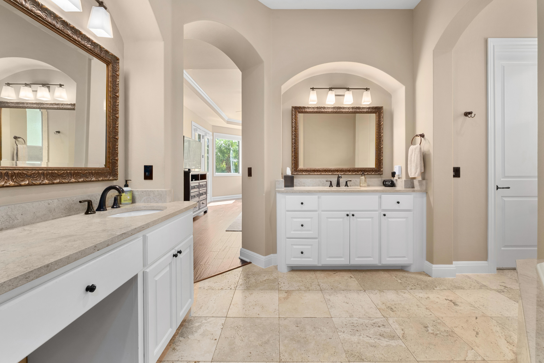
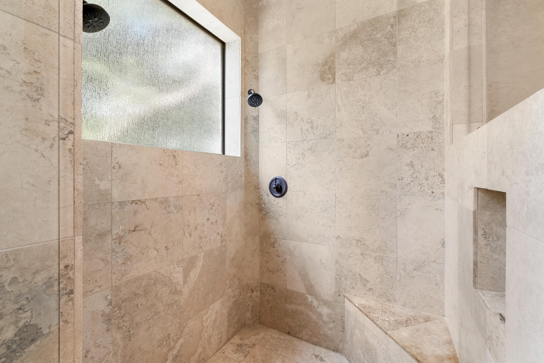
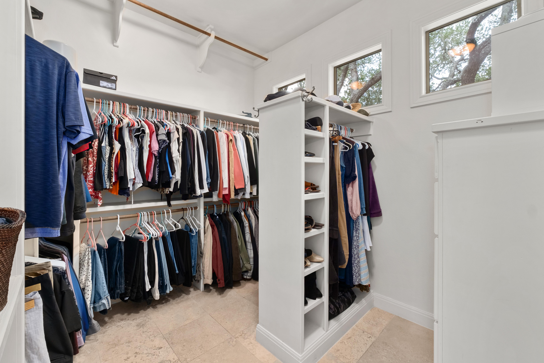
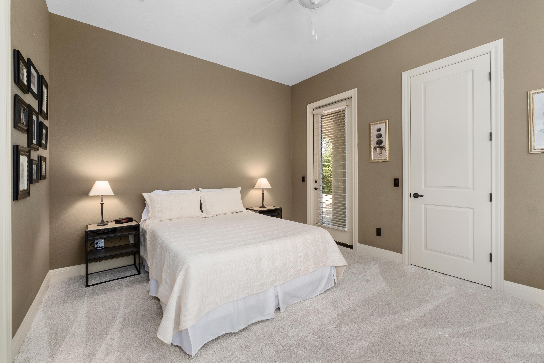
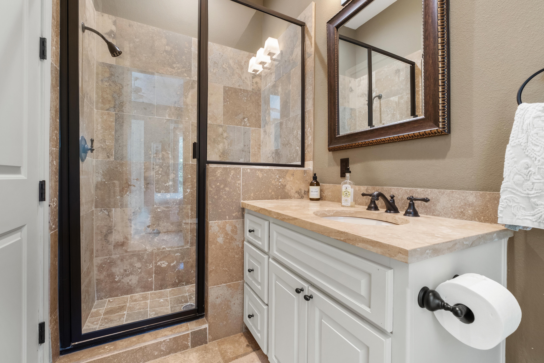
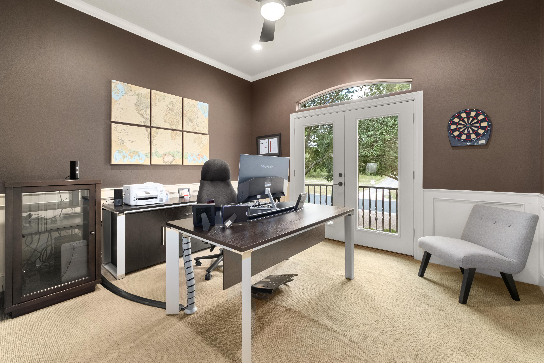
In the heart of the highly sought after neighborhood of Regents Hills, this beautifully updated 4,431-square-foot home offering 6 bedrooms and 5.5 bathrooms with an exceptional floor plan designed for both everyday living and entertaining. The main level features a luxurious primary suite and a private guest retreat that lives like an attached casita with its own entrance and exit to the home—ideal for guests, multigenerational living or as a private office.
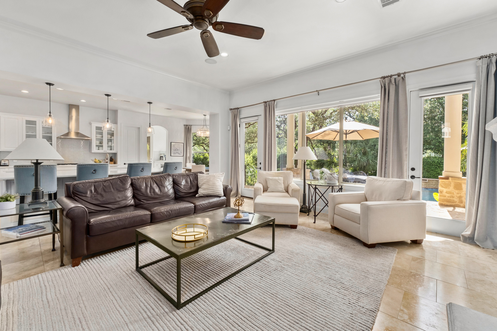
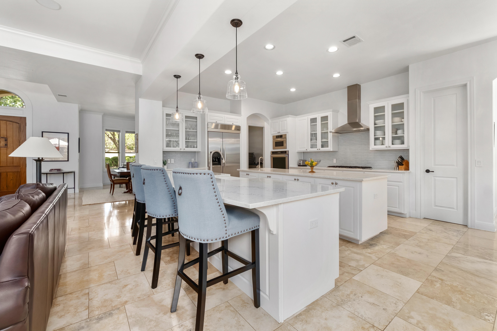
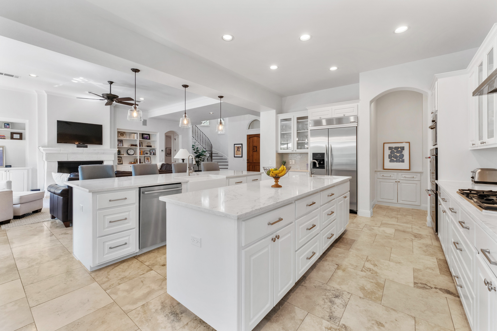
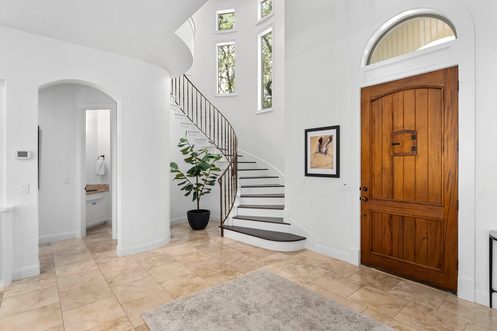
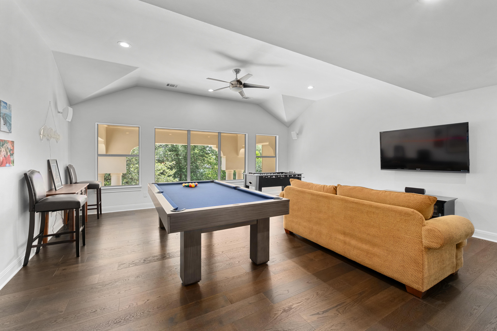
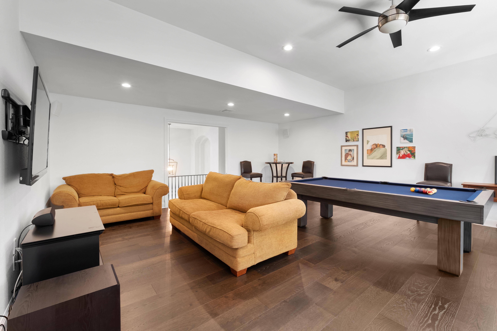
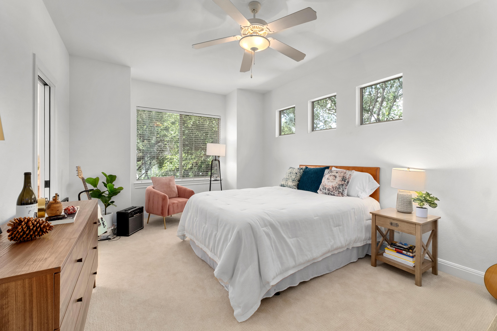
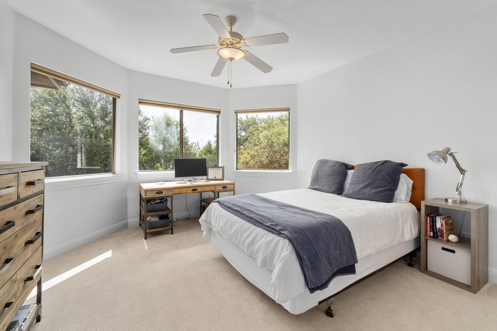
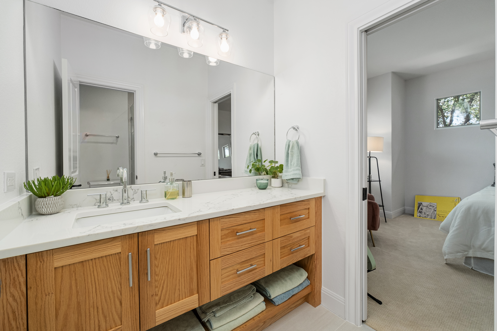
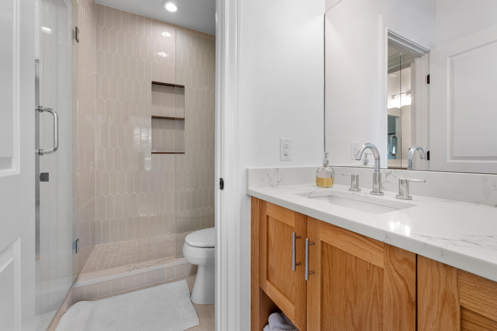
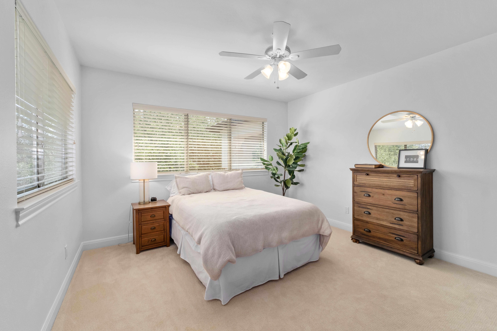
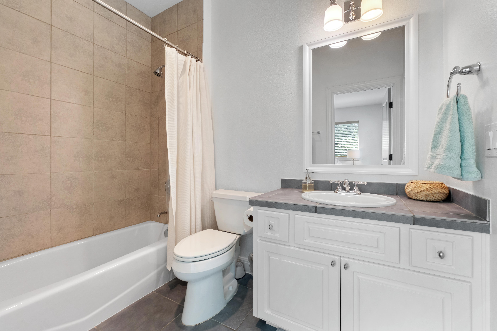
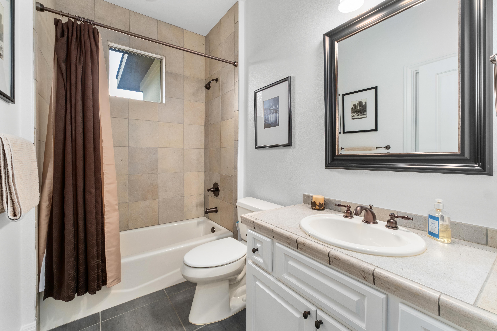
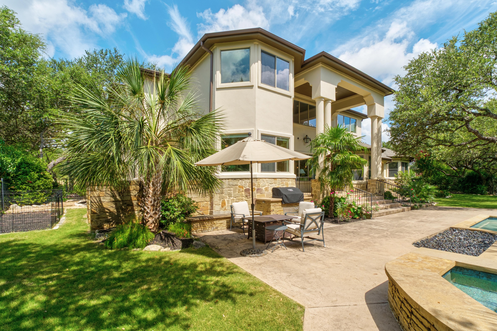
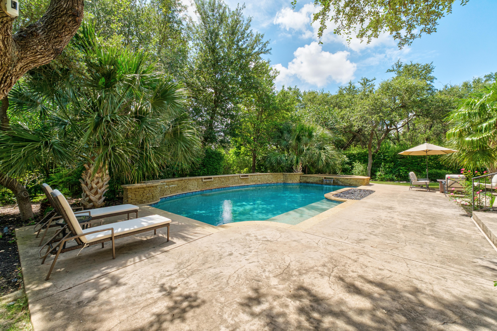
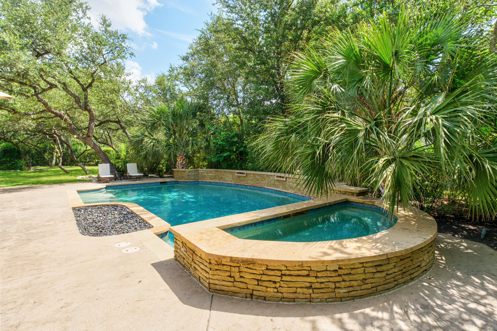
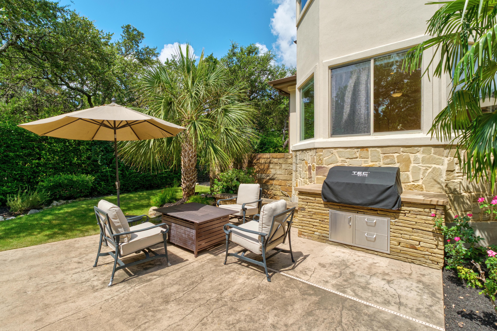
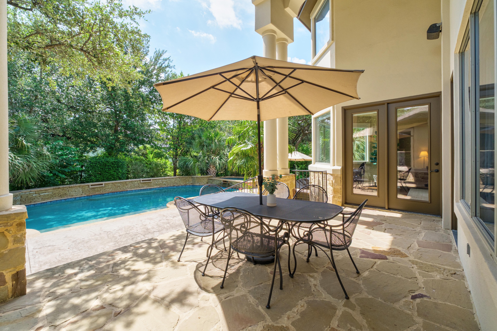
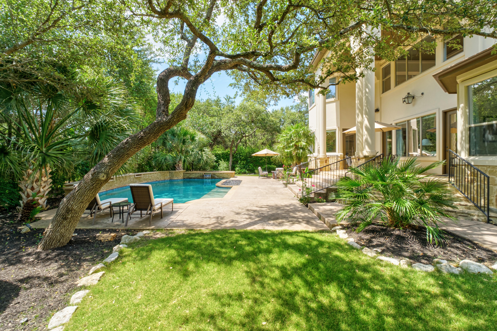
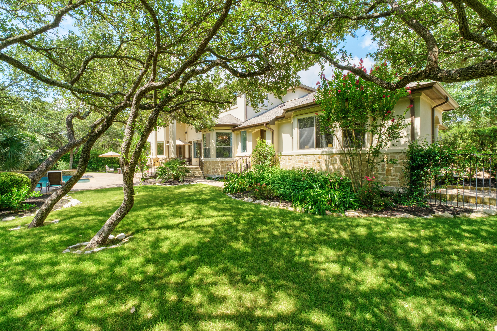
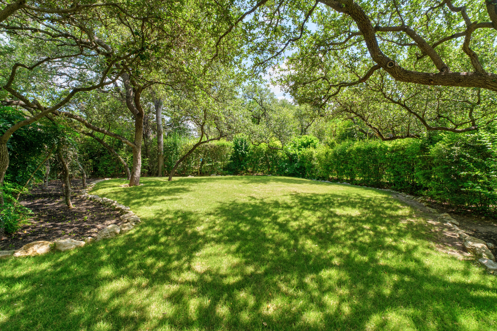
Soaring ceilings, a dramatic curved staircase, abundant natural light, fresh interior paint, and an updated kitchen create a timeless, move-in-ready feel. Upstairs has been extensively remodeled with new hardwood floors, new carpet in the bedrooms, a renovated Jack-and-Jill bath, and a spacious game room. Outdoors, enjoy a resort-style heated pool and spa, outdoor kitchen with TEC infrared grill, covered patio, mature landscaping, landscape lighting, and a private backyard that extends beyond the fence line.
Recent improvements include a new roof and gutters (2025), new pool heater (2026), exterior paint (2022), automated blinds, wired Ethernet, security system, outdoor speaker system, irrigated landscaping and vegetable garden, adjustable in-ground basketball hoop, and two new garage door openers with built-in security cameras and remote access. A rare combination of luxury, functionality, and thoughtful updates in one exceptional home.
Details
Subdivision: Regents HillsYear Built: 2006